
Plan useful space outside
Outdoor Living Hub
Begin with access, exposure and the activity the space needs to support. Test the layout first, then add furniture, shelter, cooking equipment or storage only where it earns the space it occupies.

Choose a starting point
Plan for the way the outdoor space should work.
The fourteen guides cover layout, compact footprints, furniture selection, targeted privacy, shelter, cooking, dining, outdoor lighting, potting, everyday and seasonal storage, a dedicated garden room and extending the realistic use window. Start with the constraint that currently prevents the space being used.
Plan the outdoor space
Protect circulation, choose the main use, select furniture for the real site and interrupt only the privacy sightlines that matter.
Shape the layout → Path 02 · Four guidesCook and shelter outside
Separate heat, preparation, dining service, after-dark lighting, shade and rain management before committing to equipment, furniture or a covered structure.
Plan the project → Path 03 · Five guidesCreate storage and year-round usability
Organise tools and potting, complete the seasonal handover, define a garden room and extend outdoor use by solving the condition that sends people inside.
Plan the support spaces →The outdoor planning sequence
Resolve the site before choosing the products.
- Map the fixed conditions.Record doors, routes, levels, drains, boundaries, sun, wind, rain and permitted changes.
- Choose the anchor use.Define the activity the space should support most often and its occupied footprint.
- Test the arrangement.Mark full-scale zones and use them before buying furniture, equipment or permanent shelter.
- Verify and invest.Check dimensions, structure, utilities, safety, weather exposure and manufacturer guidance.
Path 01 · Five guides
Plan the outdoor space
Protect useful empty floor before adding more objects.
Use these guides to choose the main activity, test real working footprints, select furniture for the site, improve everyday comfort and add privacy without closing in the space.
7 min read
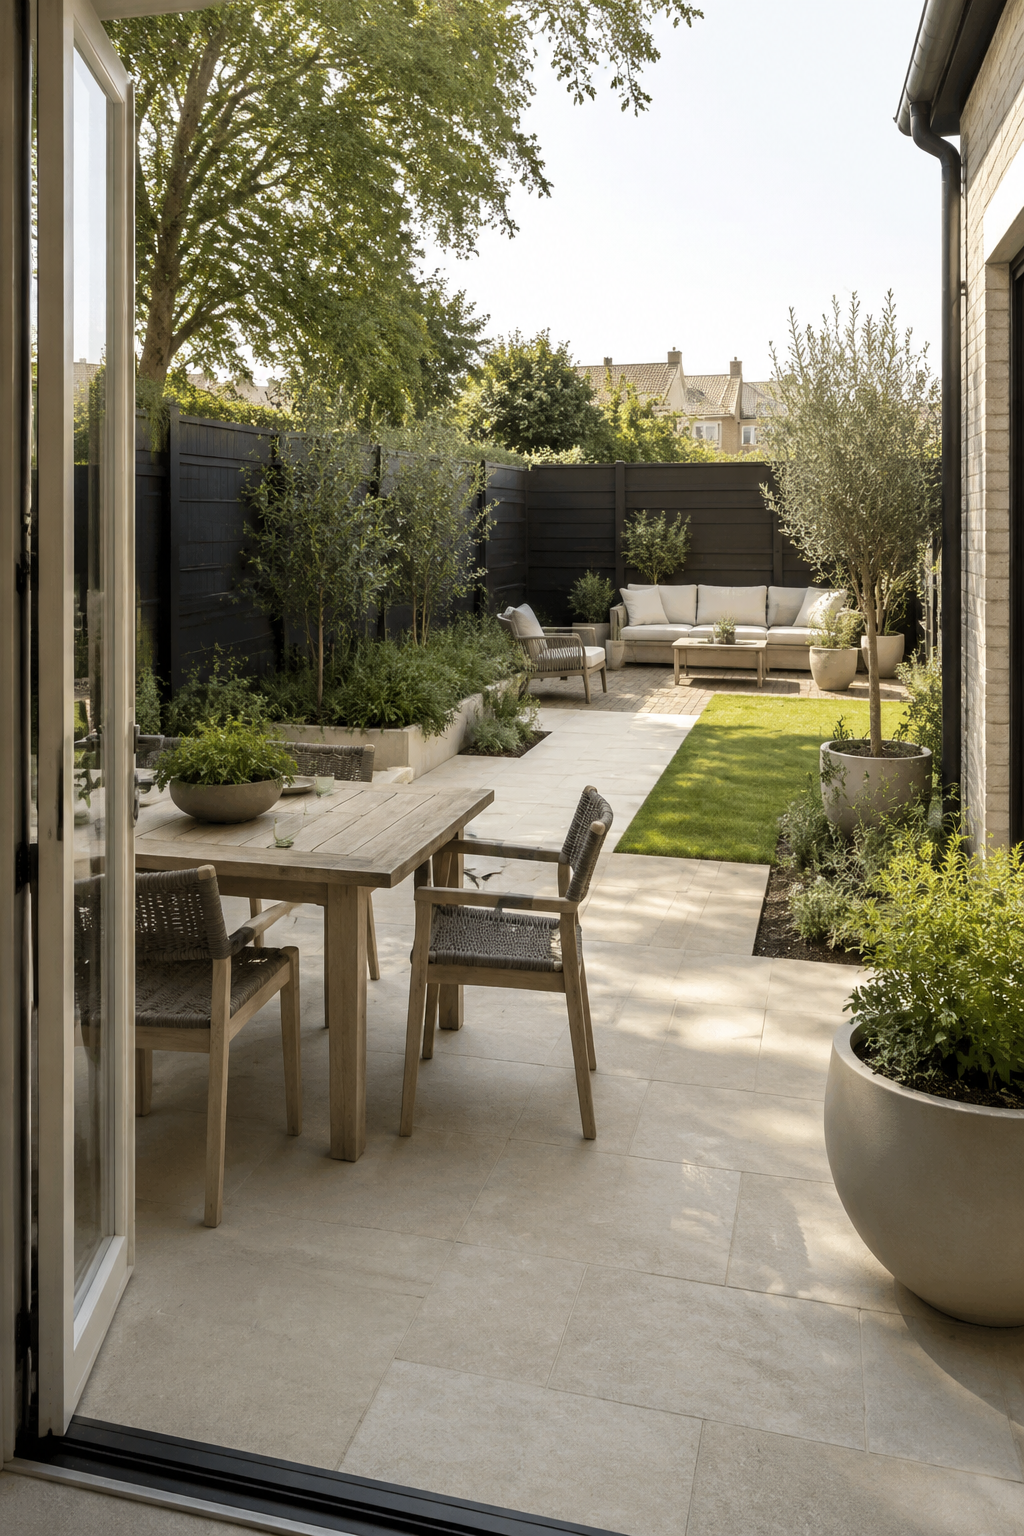
How to zone an outdoor space
Give dining, relaxing, gardening and circulation enough room to work before furniture or decoration fills the plan.
7 min read
Patio upgrades that make the biggest difference
Prioritize comfort, exposure and daily usability before spending on decorative finishing touches.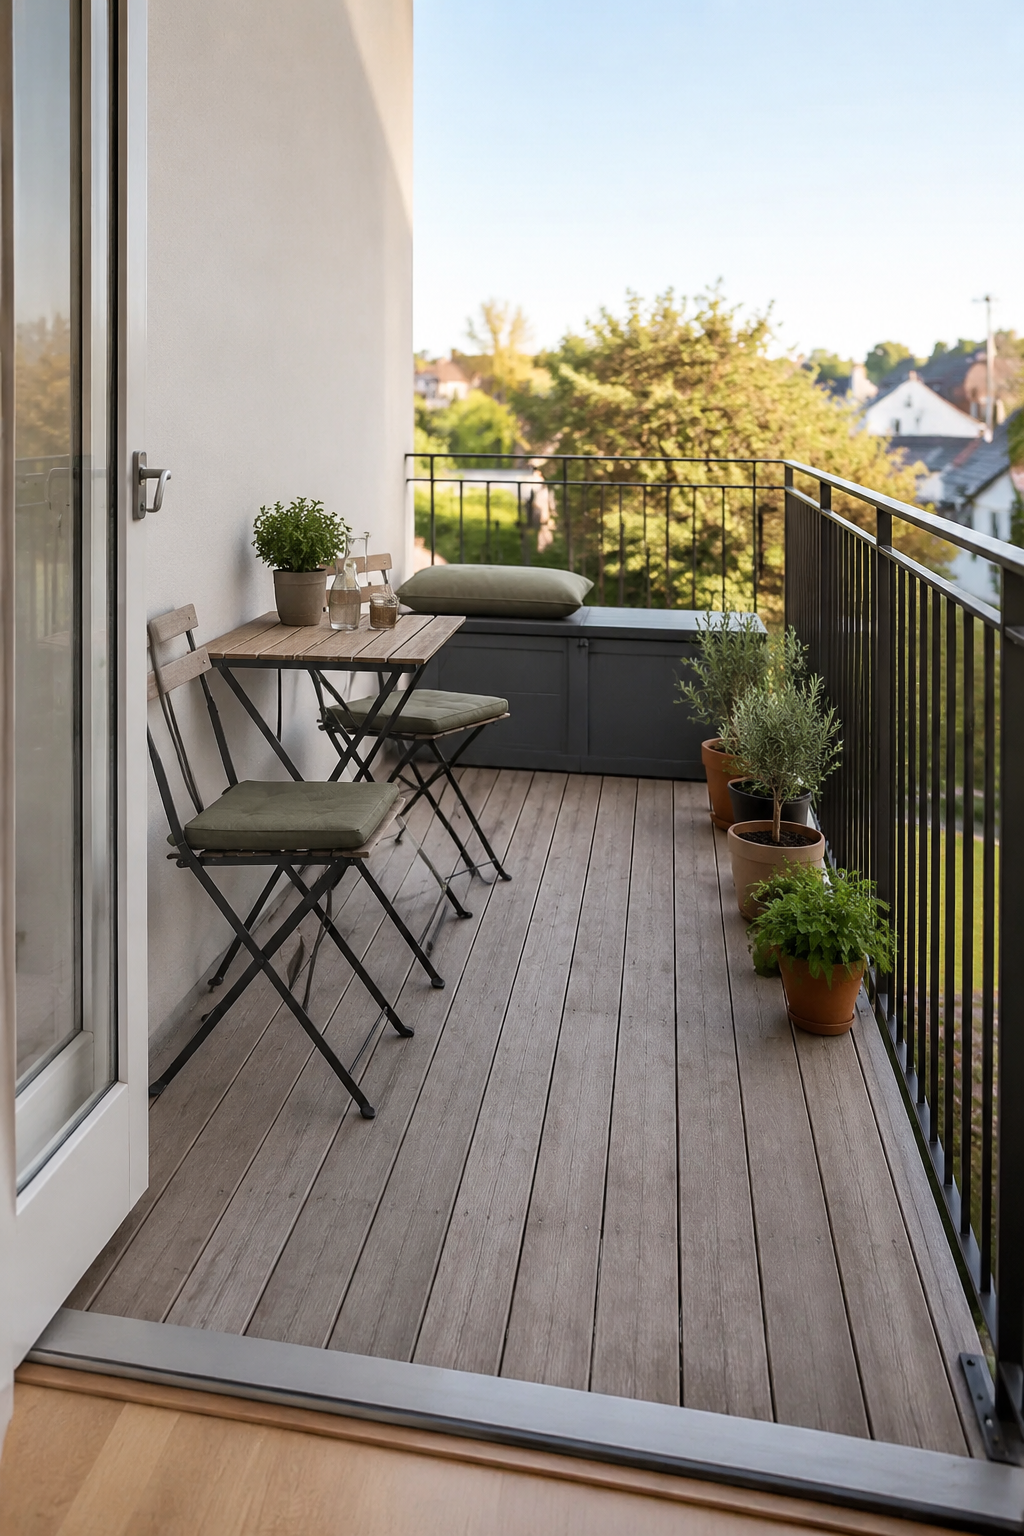
7 min read
Small patio and balcony ideas that preserve floor space
Protect the doorway, walking route and reset area before adding compact or folding furniture.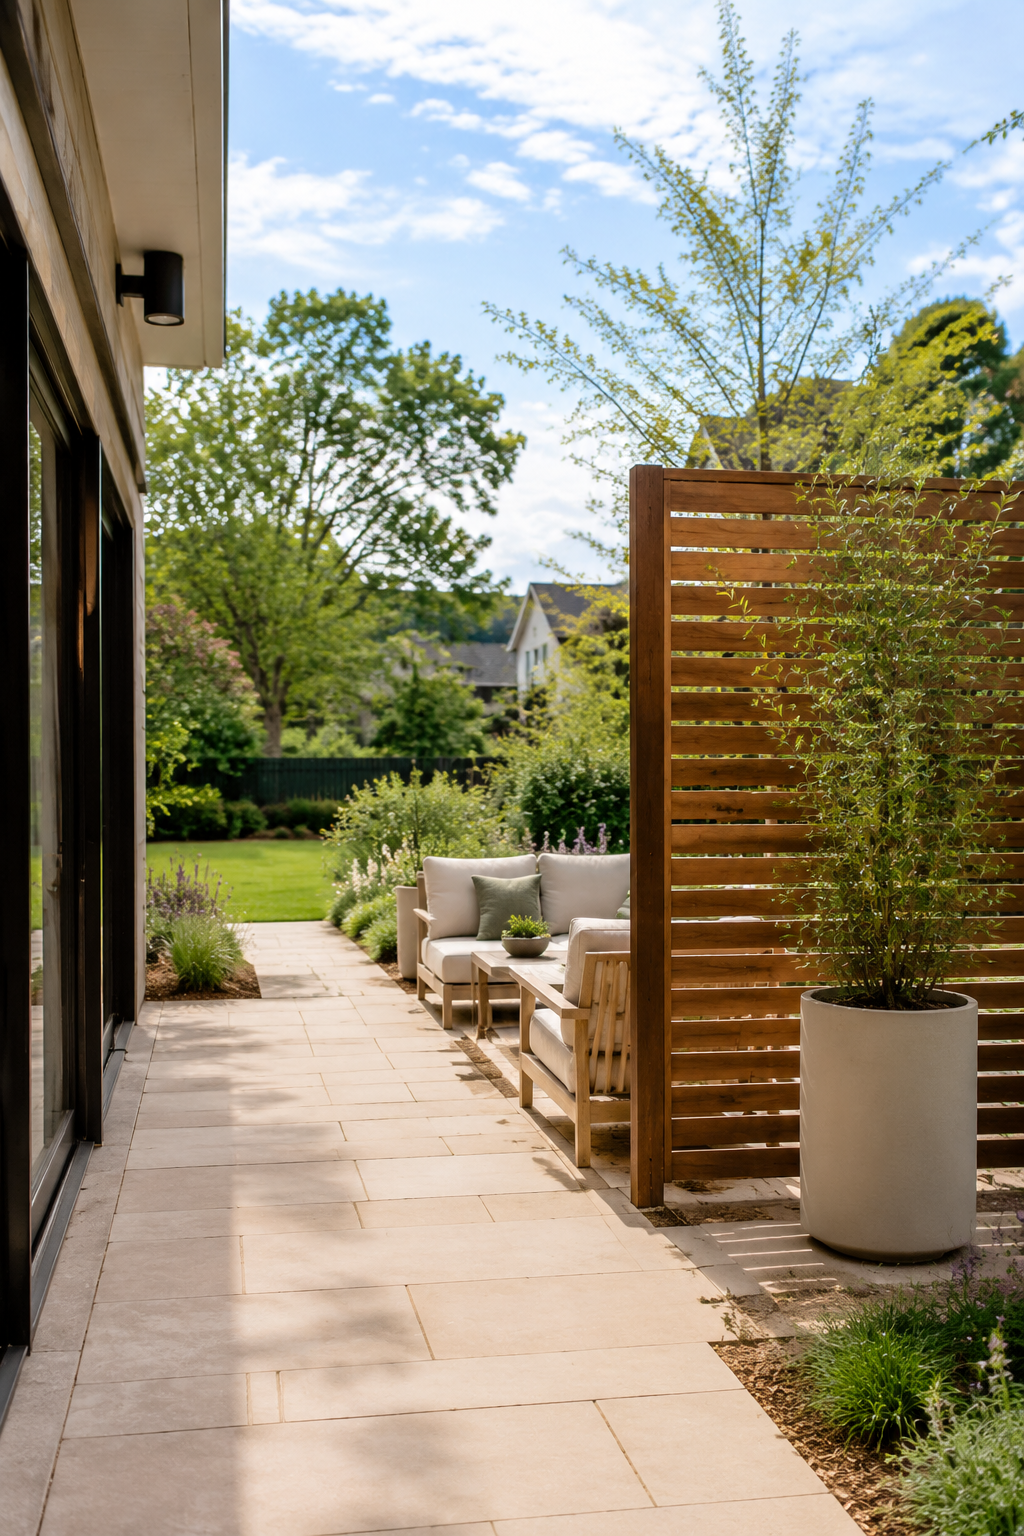
8 min read
Backyard privacy ideas without closing in the space
Map seated, standing and indoor sightlines, then interrupt the unwanted view with the smallest effective layer.
10 min read
How to choose outdoor furniture for scale, weather and storage
Compare the full occupied footprint, site exposure and storage burden before a candidate reaches the buying shortlist.Path 02 · Four guides
Cook and shelter outside
Treat heat, services, dining flow, lighting and weather as planning inputs.
Start here before specifying a grill, fixed counter, dining set, lighting scheme, roof or pergola. The exact appliance, occupied footprint, structure and site conditions determine the workable arrangement.
7 min read
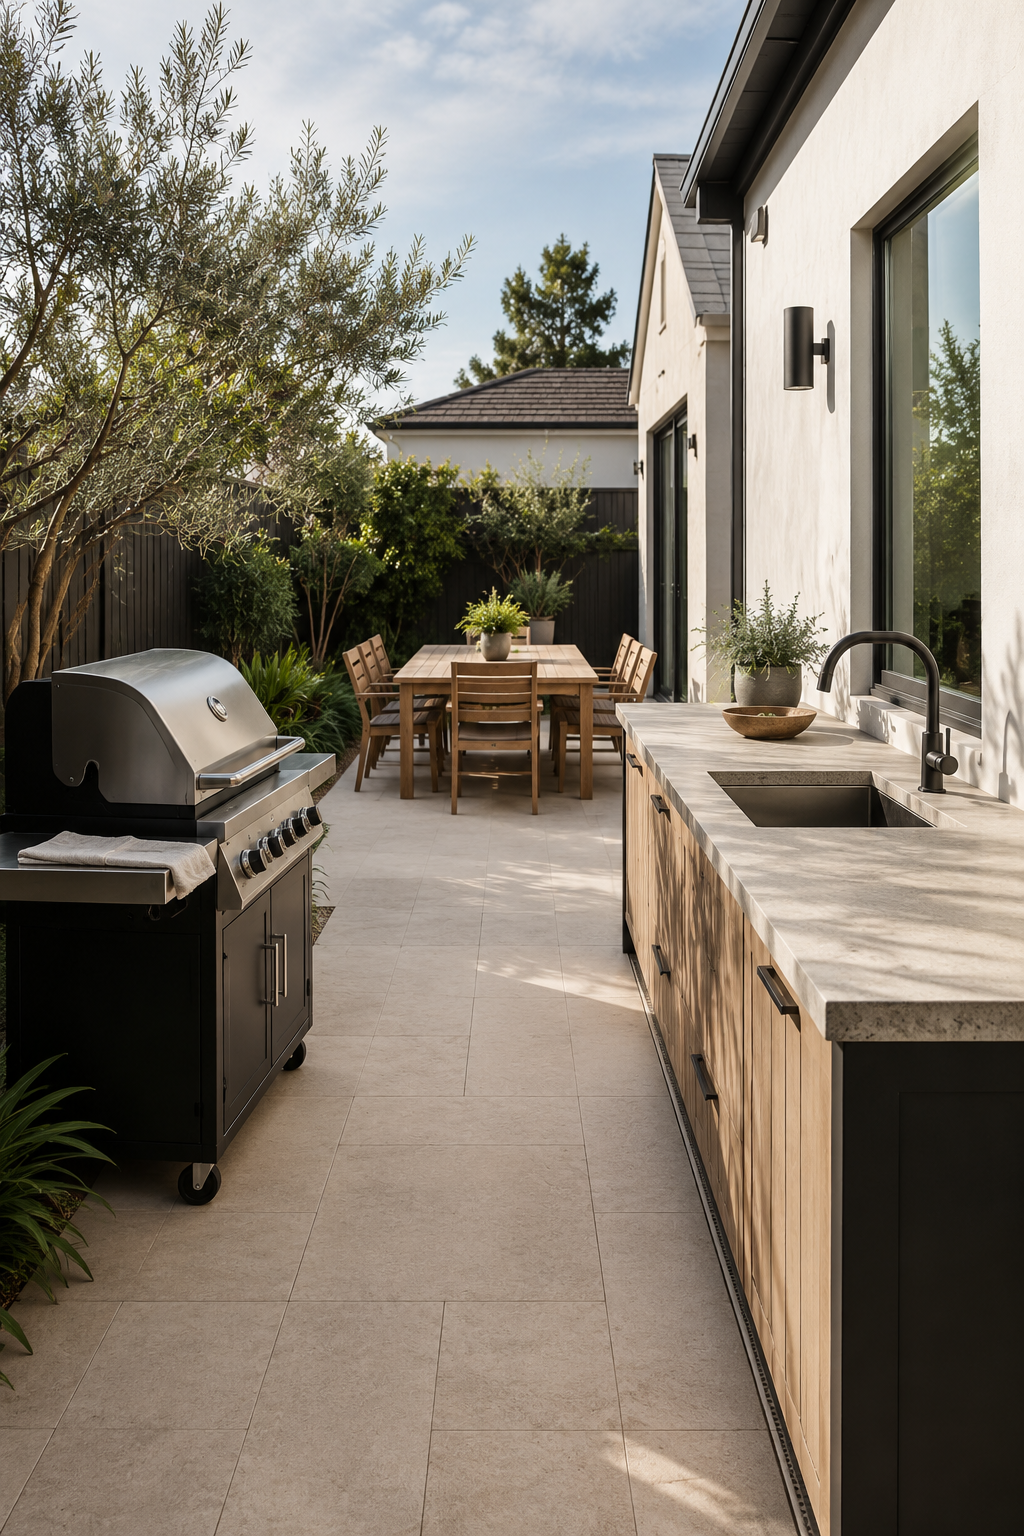
Outdoor kitchen planning: layout, safety and services
Build the plan around the exact appliance, safe clearances, utilities and the route from preparation to dining.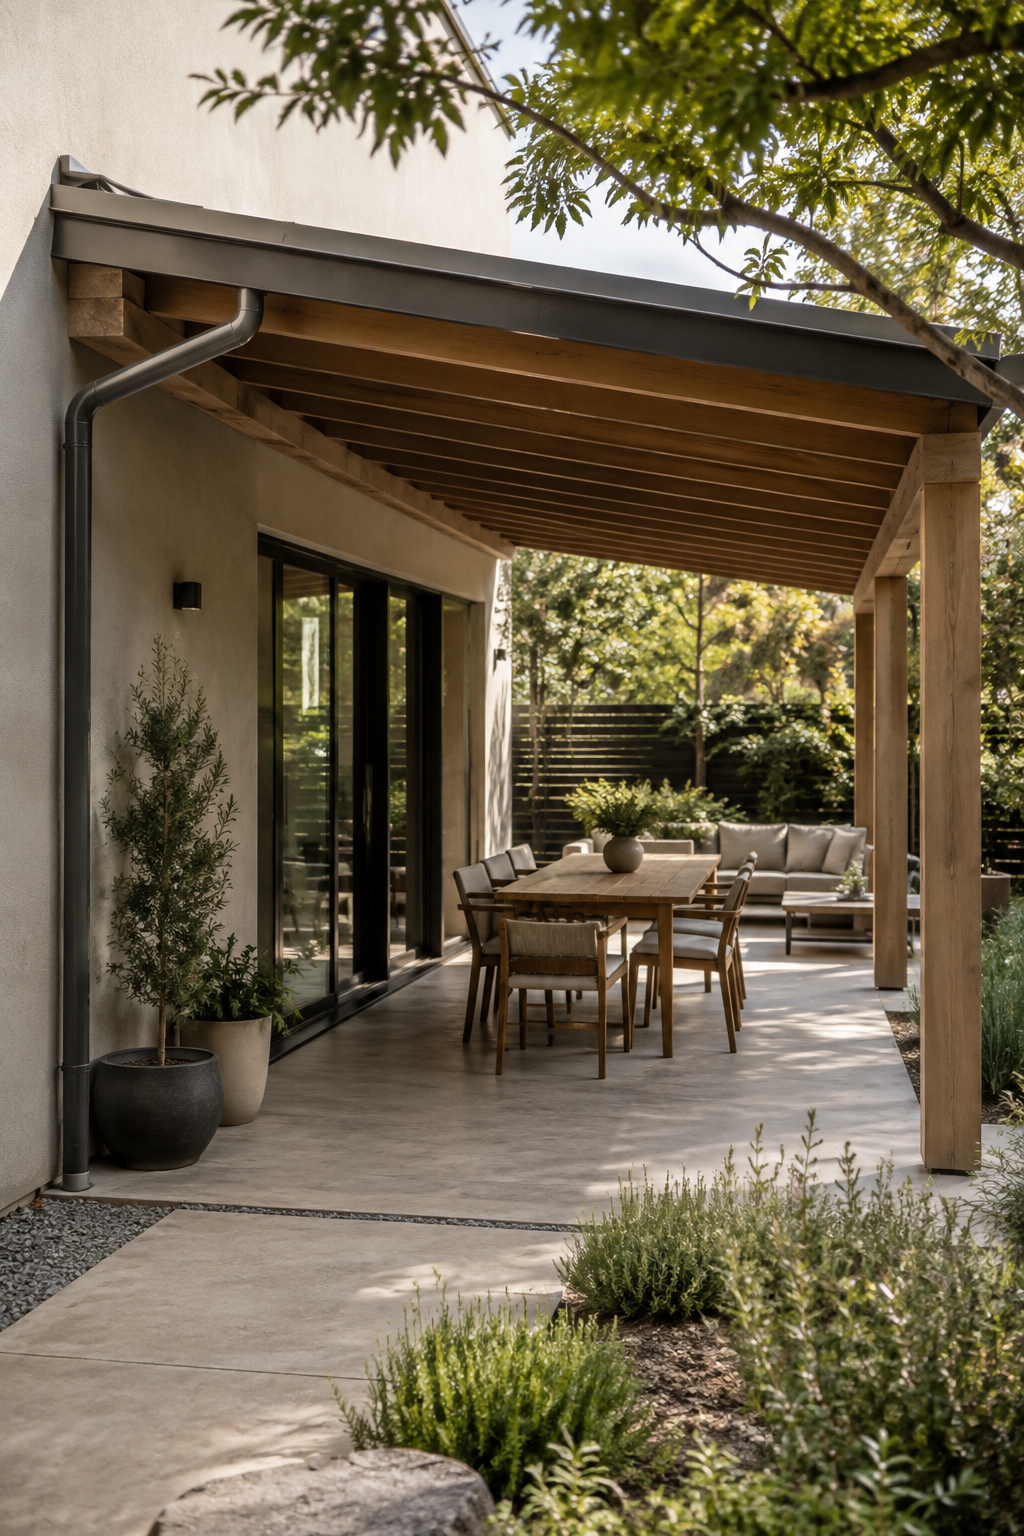
7 min read
Covered patio and pergola planning: shade, rain and structure
Choose a cover only after testing sun, rain, drainage, circulation and the effect on adjoining rooms.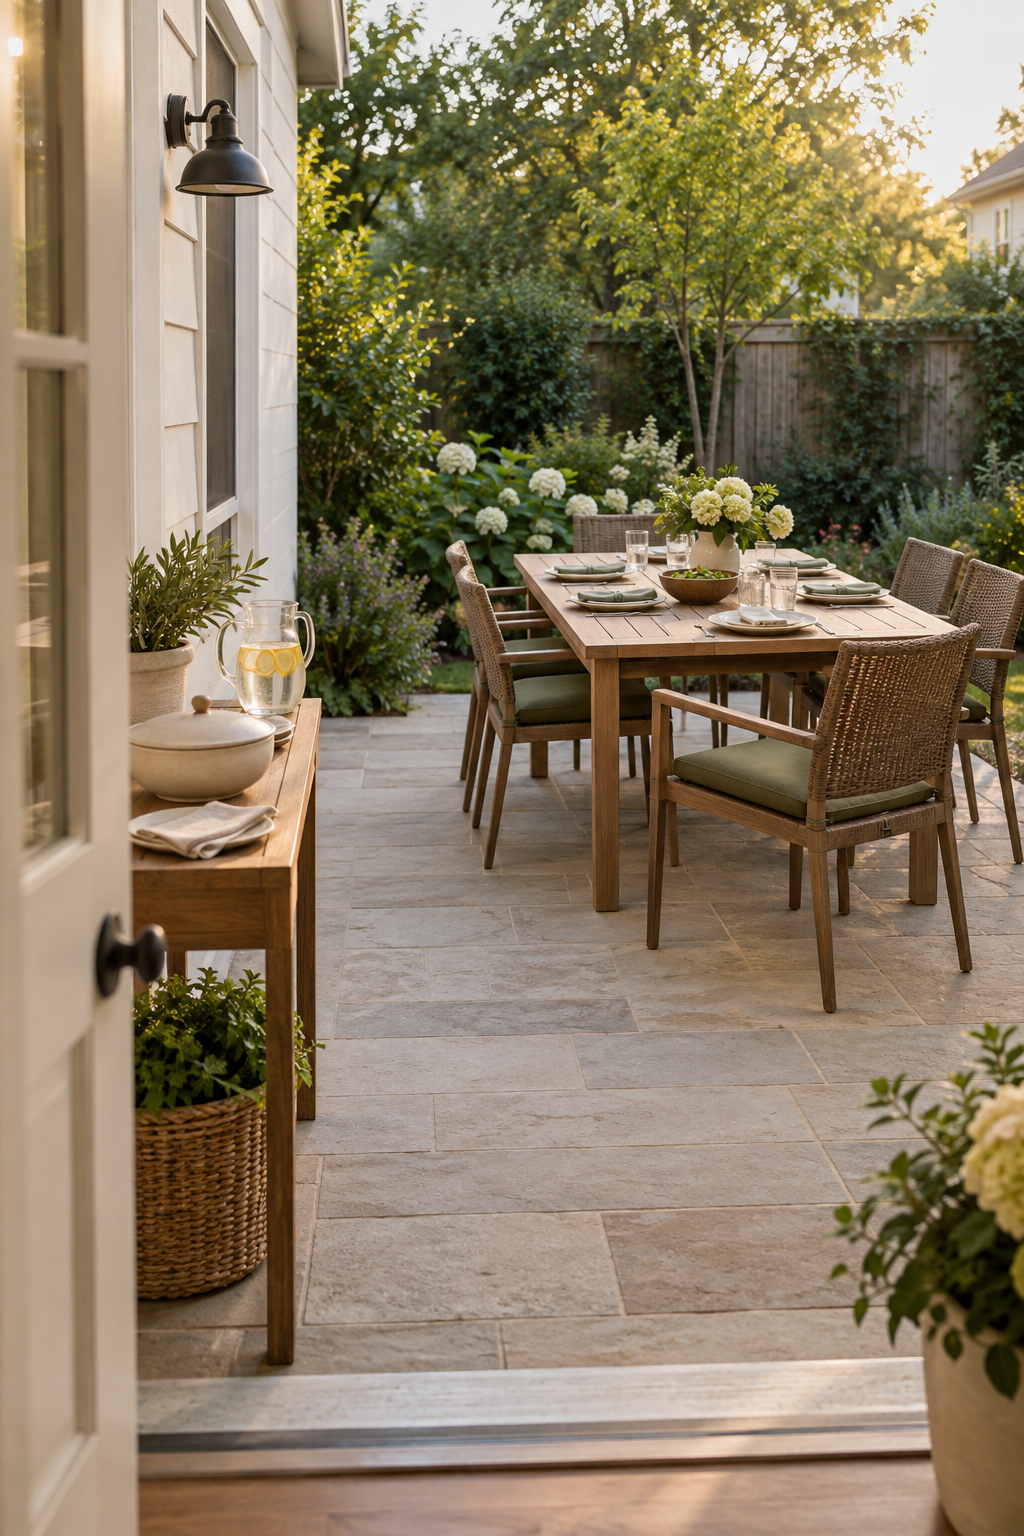
9 min read
How to plan an outdoor dining area
Rehearse the route from kitchen to table, occupied seating, food holding and cleanup before styling the dining space.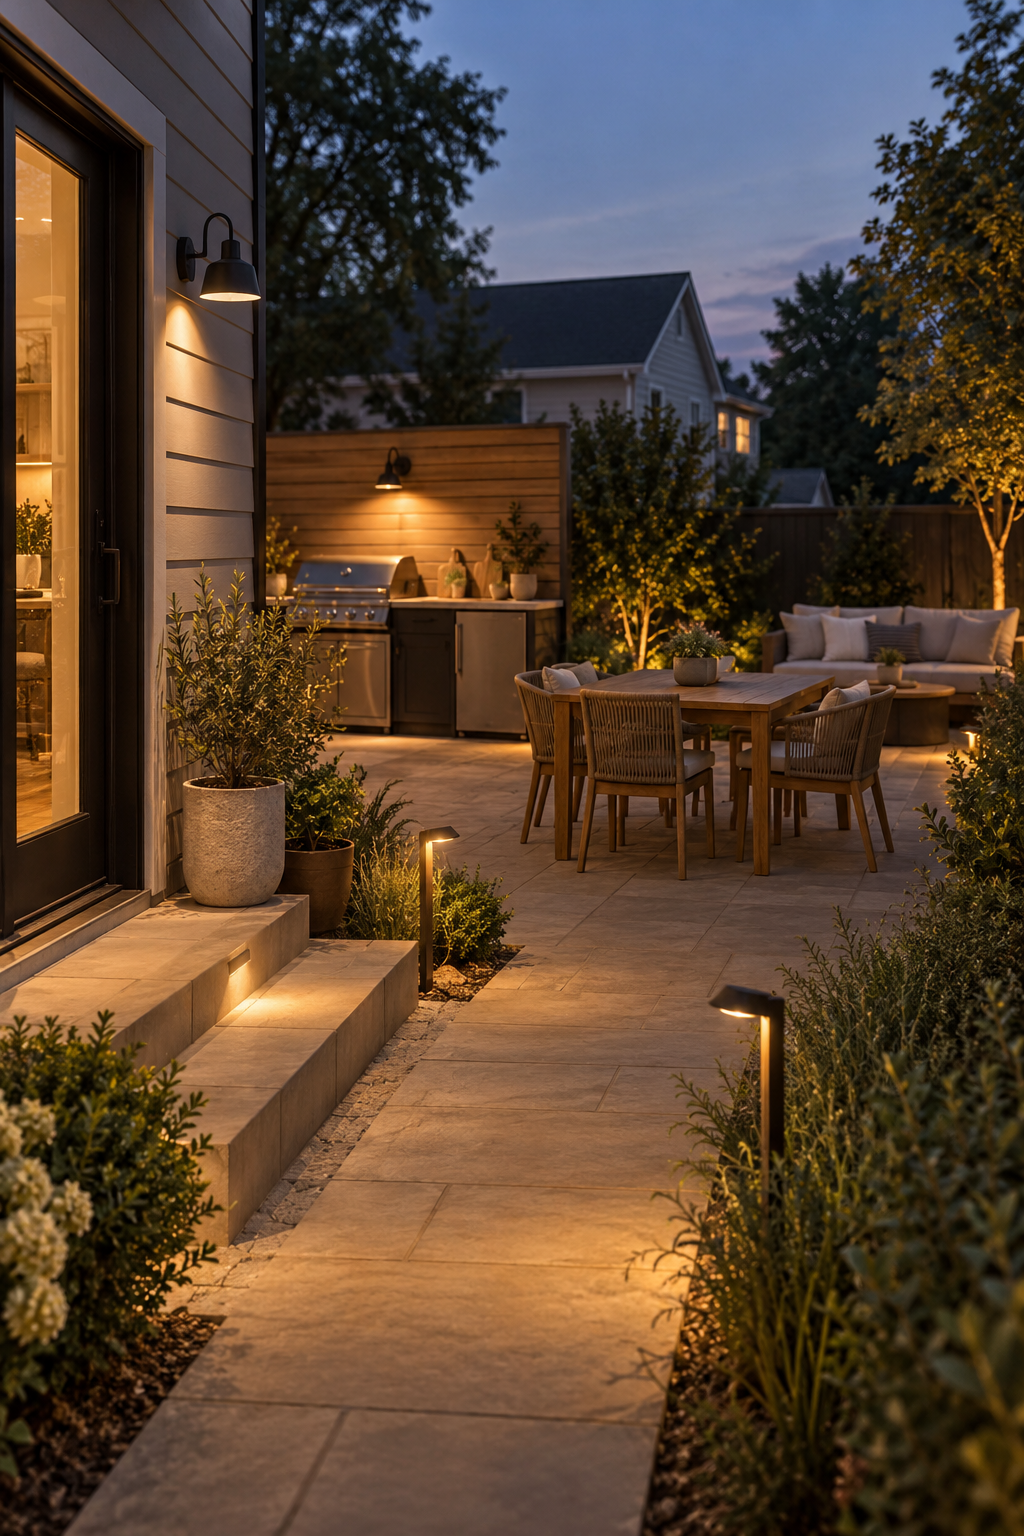
8 min read
Outdoor lighting for paths, cooking and seating
Walk the space after dark, then separate route, task and seating light while controlling glare, spill and operating time.Path 03 · Five guides
Create storage and year-round usability
Make support spaces work before filling them.
Organise a shed around safe retrieval, build a clean potting workflow, close the outdoor season without trapping moisture, define a garden room around its main activity, then extend outdoor use through a site-tested operating plan.
7 min read
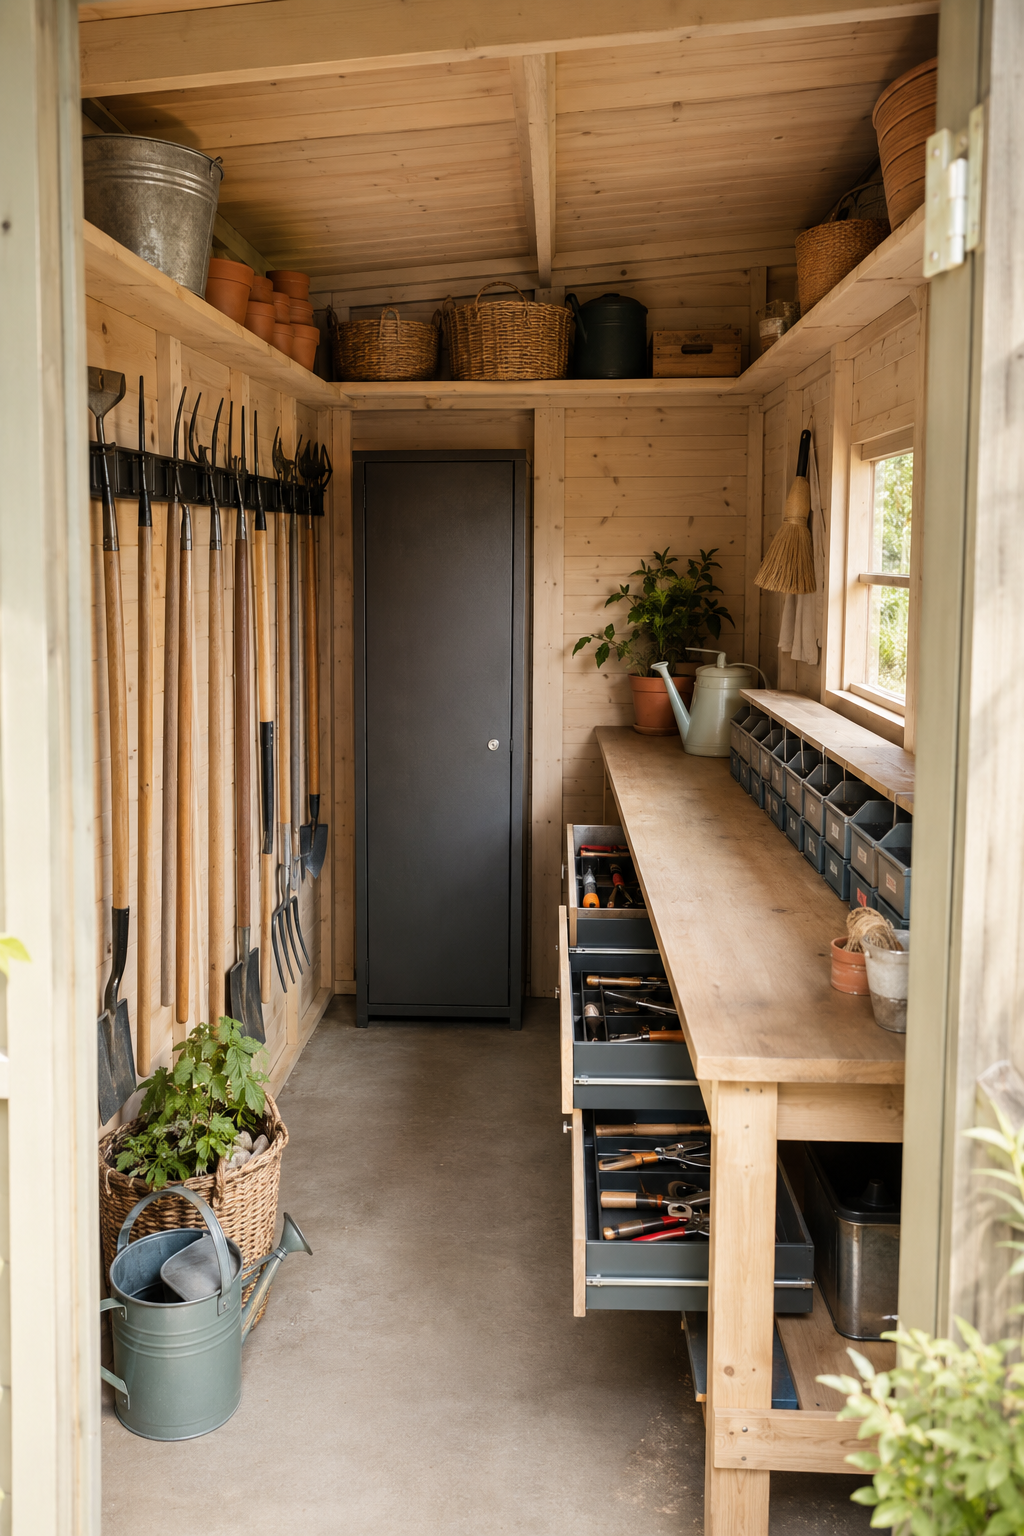
Garden shed and tool storage organisation
Build clear retrieval zones, verify wall supports and separate products that need controlled storage.
8 min read
How to plan an organised garden potting station
Build a dirty-to-clean workflow with a clear worktop, low heavy-material storage and separate secure storage for controlled products.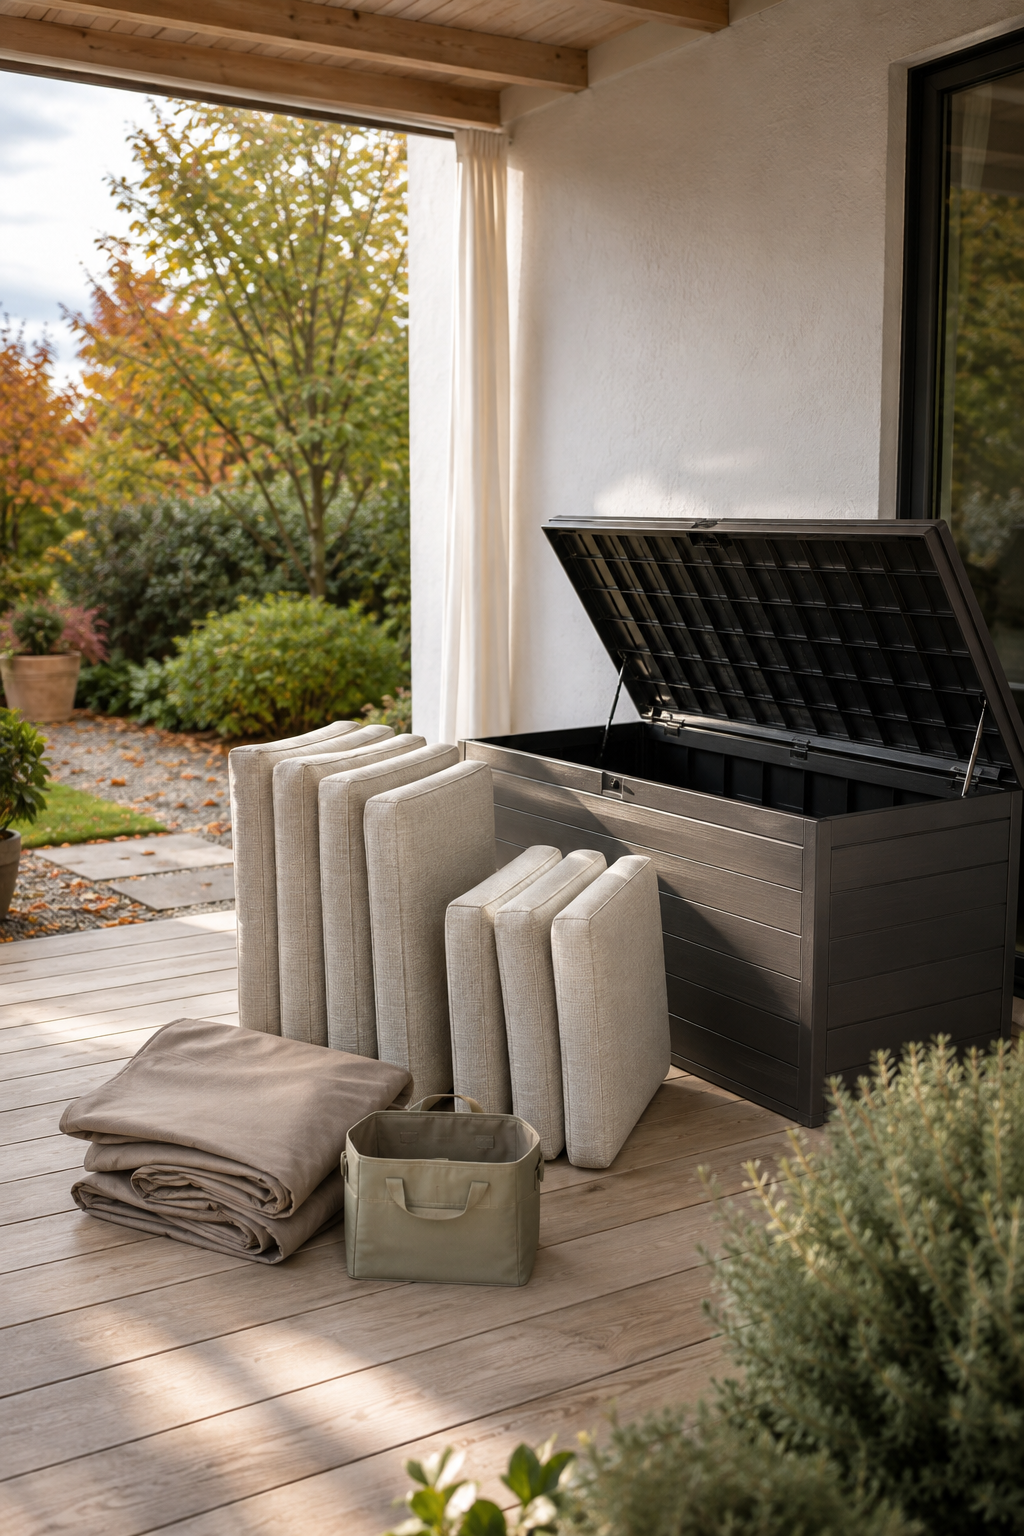
8 min read
Outdoor cushion and seasonal-equipment storage
Clean, dry, measure and monitor outdoor textiles and equipment through a controlled seasonal handover.
7 min read
Plan a garden room with purpose
Define the room’s main use, environmental needs and handover before furniture or technology fixes the layout.
8 min read
How to make an outdoor space usable for more of the year
Define the realistic use window, then address route, rain, wind, temperature, lighting and reset in the order the site requires.Shop after planning
Open the collection that matches the tested use.
The broad Outdoor Living edit supports the current patio, balcony and cooking guides. The two Idea Lists below are narrower routes for garden storage or a garden room that has already been defined as a workspace.
Explore the Outdoor Living edit
Browse compact furniture, lighting, serving and practical outdoor accessories after the footprint and exposure plan are clear.
Open the collection ↗ Tools and outdoor storageGarden Shed Organisation
Compare wall storage, tool organizers and garden-care solutions for a measured shed or utility zone.
Open the Idea List ↗ Garden-room workspaceWork From Home Essentials
Use this route only when the garden room’s chosen purpose is focused work and the desk, lighting and cable plan are proven.
Open the Idea List ↗As an Amazon Associate, The Smart Life Edit earns from qualifying purchases at no additional cost to you.
The editorial standard
Independent planning guidance before product recommendations.
- Start with the site.Every guide begins with access, exposure, structure, services or the activity a product is meant to support.
- State the trade-offs.Furniture, storage, appliances and shelter consume space and introduce maintenance, weather or installation requirements.
- Verify before buying.Check current dimensions, local requirements, permitted work, safety information and exact manufacturer guidance.
Structural, electrical, gas, drainage and fire-safety decisions should follow the applicable local requirements and advice from appropriately qualified professionals.